Garage conversions in Halifax
Garage conversions in Halifax and across Calderdale. A new room for the family, designed in 3D and built by one team.
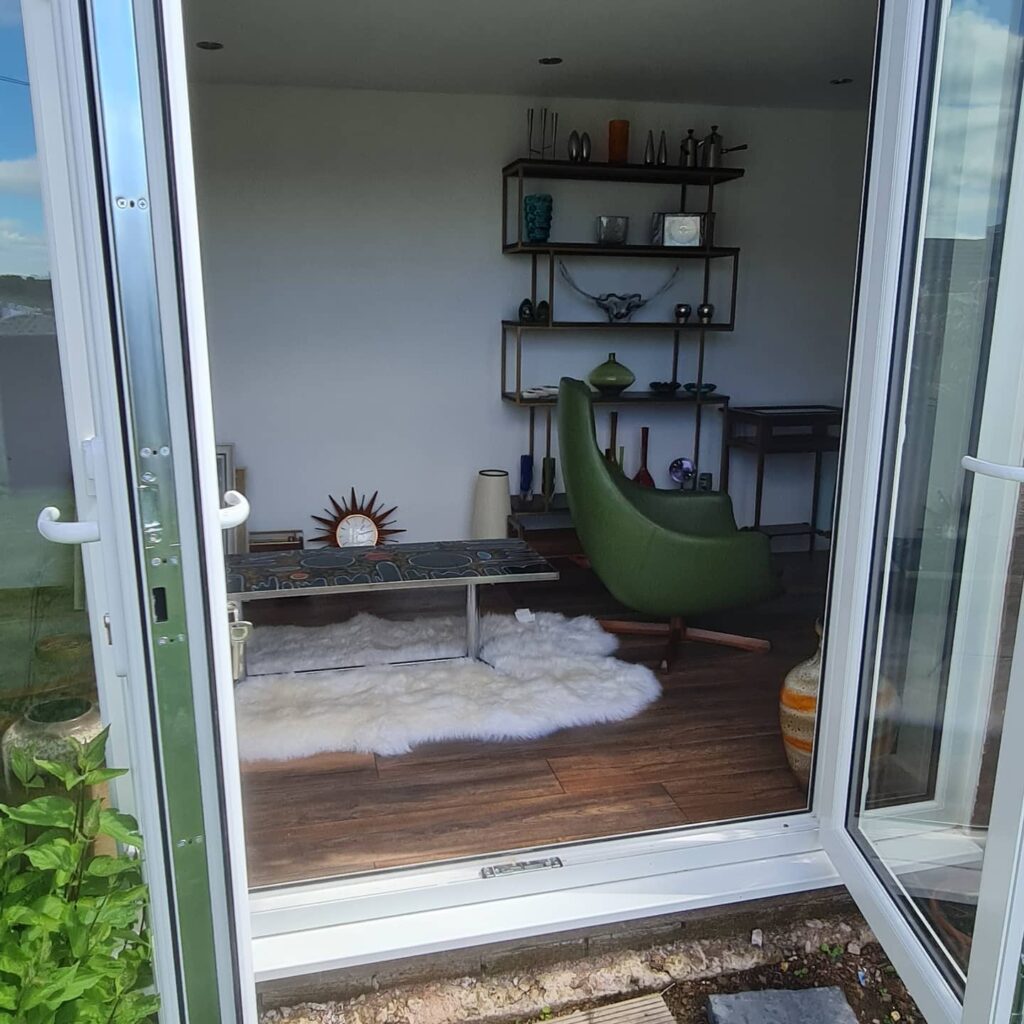
Garage conversions in Halifax
We travel over from Greater Manchester to convert garages in Halifax and the surrounding Calderdale towns. The work is the same as anywhere else we go: a home visit, a 3D design, a fixed quote, and a finished room that feels like it was always part of the house.
A lot of houses in this part of West Yorkshire are built from stone rather than brick. That makes the new front wall where the garage door used to be even more important, and we agree how it will be finished at the home visit, before you go ahead.
What your garage could become
- A downstairs bedroom, with or without a wet room
- A home office away from the noise of the house
- A utility room or boot room
- A playroom, gym or cinema room
- A split conversion that keeps space for storage at the front
Planning and building regulations
Most garage conversions are permitted development. If your home is listed, in a conservation area, or on an estate where permitted development rights were removed, check with Calderdale Council first. Building regulations apply to every conversion, and we handle the building notice and inspections for you.
How your conversion runs
One team from the first visit to the final clean, so you’re never chasing trades or paperwork.
Home visit
We come to your house at a time that suits you, look at the garage and talk through what you want the room to be.
3D design and quote
You get a 3D design of the finished room and a fixed quotation. The price we quote is the price you pay.
Three weeks of preparation
Once you go ahead we match your brick, submit the building notice, book the building inspector and put your window into production.
The build
Foundations, walls, insulation, damp proofing, electrics and plastering. You choose where the radiator, doors, lights and sockets go.
Sign-off and clean
The building inspector signs the work off, you get your certificates, and we clean down before we hand over.
What our customers say
★★★★★ Five-star reviews on Google since 2016.
All work carried out has been spot on… The building inspector who signed the job off also commented that it “was a top job”.
He started the job on time and managed to complete the work in 7 weeks, far in advance of the timescale set initially.
The job wasn’t straight forward but the price quoted is the price I paid.
Questions people ask us
How much does a garage conversion cost?
Prices start from £9,000 for a single garage, £15,000 for a double garage and £18,000 for a garage conversion with an en-suite. Your exact price depends on the size and finish, and we give you a free quote after a home visit.
Will a garage conversion add value to my home?
A garage conversion gives you an extra room without moving house, and a well-built conversion usually adds value to your home too.
Do I need planning permission?
Usually not. Converting an attached garage into a room normally falls under permitted development. You should check with your council first if your home is a listed building, is in a conservation area, or is on an estate where permitted development rights were removed when it was built. We will tell you at the home visit if this applies to you.
Do I need building regulations approval?
Yes, every garage conversion does. We handle it for you: we submit a building notice and work with a private building inspector from the start of the job to sign-off. Inspection fees are usually £400 to £600, depending on the size of the conversion.
How long does a garage conversion take?
There are about three weeks of preparation after you accept the quote, while we match your brick, sort the building notice and have your window made. Your quote includes a timescale for the build itself, which depends on the size of the job.
Do I need to do anything?
Not much. Clear the garage before we start and tell us how you want the room laid out. We organise the building regulations, the trades, the window and the final clean.
Can I keep part of the garage for storage?
Yes. A split conversion turns the back of the garage into a room, often a utility or office, and keeps the front as storage for bins and bikes. We usually recommend a roller shutter door for the front part.
Do you do other building work?
Yes. Alongside conversions we do full rewires, central heating installations, kitchens, bathrooms and full house renovations.
Other areas we cover
We’re based in Greater Manchester and work across all ten boroughs, plus parts of Cheshire and West Yorkshire.
-
Bolton
Blackrod, Farnworth, Horwich, Kearsley, Little Lever, Turton, Westhoughton
-
Bury
Prestwich, Radcliffe, Ramsbottom, Tottington, Whitefield
-
Manchester
Chorlton, Didsbury, Fallowfield, Levenshulme, Northenden, Withington, Wythenshawe
-
Oldham
Chadderton, Failsworth, Lees, Royton, Saddleworth, Shaw
-
Rochdale
Heywood, Littleborough, Middleton, Milnrow, Wardle
-
Salford
Eccles, Irlam, Swinton, Walkden, Worsley
-
Stockport
Bramhall, Bredbury, Cheadle, Hazel Grove, Heaton Moor, Marple, Romiley
-
Tameside
Ashton-under-Lyne, Denton, Droylsden, Dukinfield, Hyde, Mossley, Stalybridge
-
Trafford
Altrincham, Hale, Sale, Stretford, Timperley, Urmston
-
Wigan
Ashton-in-Makerfield, Atherton, Hindley, Leigh, Standish, Tyldesley
-
Cheshire
Alderley Edge, Wilmslow
-
West Yorkshire
Tell us about your garage
We’ll arrange a home visit, then send you a 3D design and a fixed quote. No obligation.